Residential Investment Invested
MIAMI QUAY
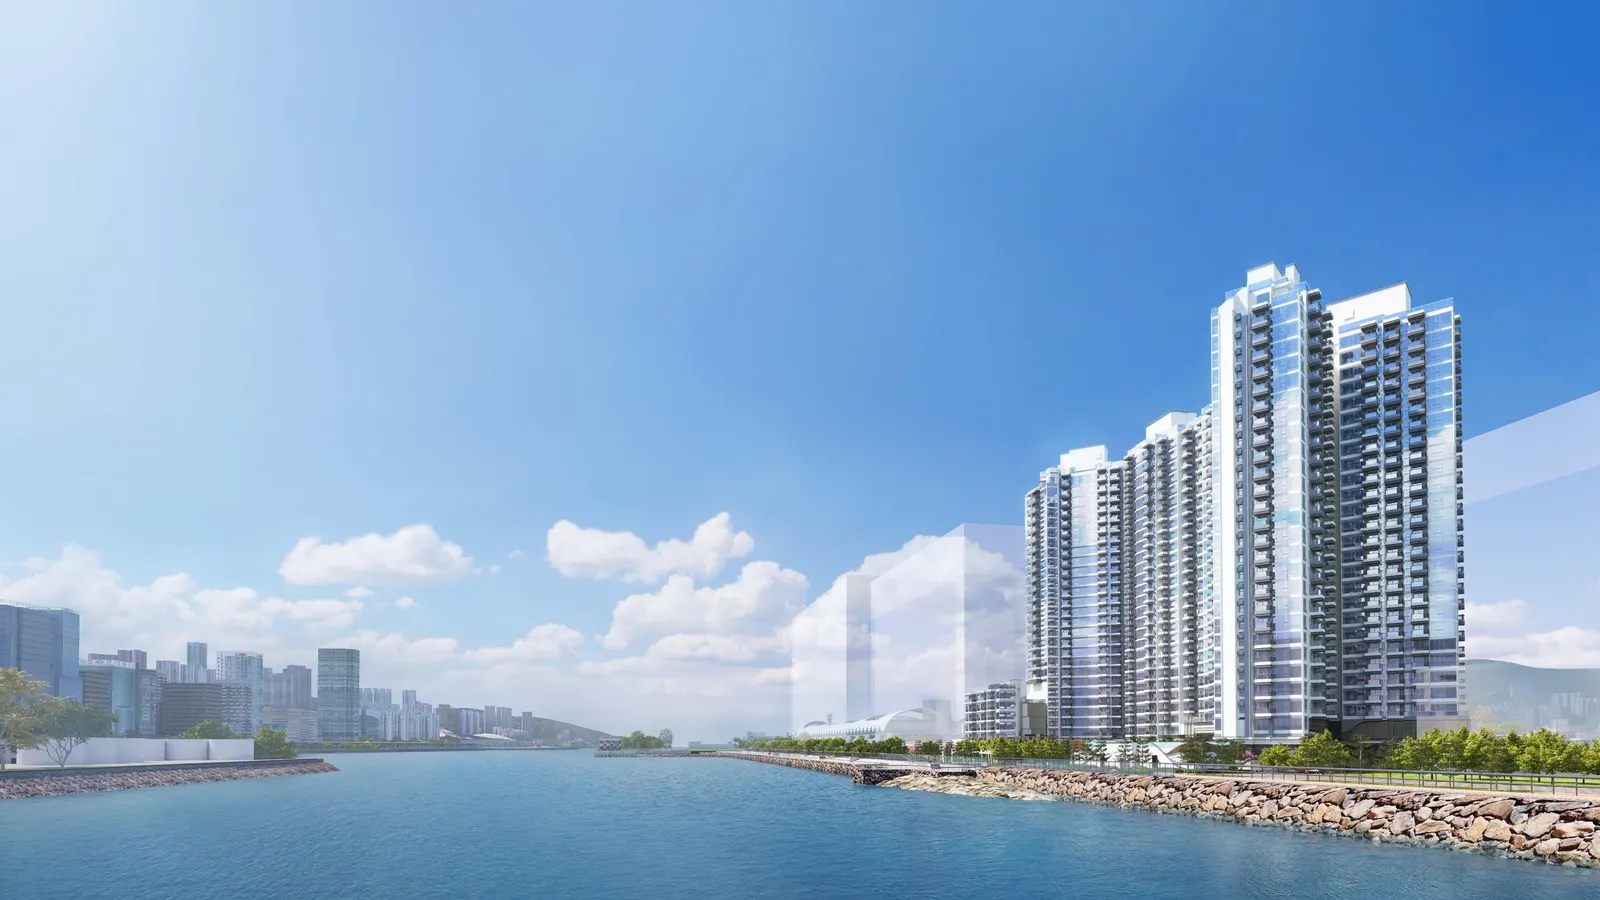
Waterfront residences on the Kai Tak runway's Park Peninsula - three 28-storey towers, 648 units, surrounded by water on three sides.
Overview
MIAMI QUAY stands at 23 Shing Fung Road on the Kai Tak runway, part of the Park Peninsula waterfront residential cluster in the third phase of the Kai Tak development, jointly developed by Wheelock Properties, Henderson Land, New World Development and Empire Group. The peninsula is surrounded by water on three sides along a roughly 5.6 km coastline, with views over Victoria Harbour, the Kwun Tong typhoon shelter and the Lei Yue Mun channel. Some 45 hectares of planned open space wrap around it - a c. 24 ha Metro Park, the c. 9 ha Kai Tak Runway Park and the c. 8 ha Kai Tak Sports Park - with around 900,000 sq ft of retail and dining planned along the harbourfront.
The project comprises Towers 1, 2 and 3, each of 28 storeys, with 648 units in total, ranging from studios to three-bedroom suites plus a four-bedroom unit. Property management is by Miami Quay Property Management Company Limited and the main contractor was China Overseas Building Construction; the material date was August 2023 and the development is now completed.
Residences
The unit mix is led by small and mid-sized homes, with nearly 90% one- and two-bedroom units: studios of about 250 sq ft (50 units), one-bedroom units of 280-329 sq ft (175), two-bedroom units of 398-463 sq ft (250), two-bedroom units with store or study of 430-500 sq ft (99), three-bedroom suites of 620-716 sq ft and a single 1,335 sq ft four-bedroom unit. Every unit faces south or south-west; most units on the Inner Harbour side look over both the c. 50 m outdoor pool and the typhoon shelter, and more than half of all units enjoy Inner Harbour views.
Garden and Clubhouse
The Wynwood landscaped garden covers over 45,000 sq ft - more than 43% of the site - in a Miami-inspired language of curves and vivid colour, with sculptures by Romero Britto and Jaime Hayon, and a c. 70 m palm-lined Miami Woods avenue. Five water courts and pools include The Flow water court, The Gleam lounge, the c. 50 m outdoor waterfront Gables pool, the indoor Lagoon Pool and the private Pinecrest Pool.
Club Miami spans over 30,000 sq ft and was designed by G.A. Group, with a c. 6.5 m ceiling in its Lobby Palm. Facilities include The Grove bar, the 24-hour MIA. Gym and Yoga Lounge, the Jungle Island kids' play area, the Atlantic and Grand Atlantic function rooms, the Villa Pinecrest function room opening onto the Pinecrest Pool, and a Co-work Lounge equipped for working from home. The development holds BEAM Plus Provisional Gold certification, and every parking space is pre-wired for 32A electric-vehicle charging.
Transport and Neighbourhood
A shuttle bus to Kai Tak MTR station, about nine minutes away, has been applied for; by car, Kowloon Bay CBD2, Tsim Sha Tsui and Central are within 15 minutes, West Kowloon high-speed rail station about 10 minutes and Hong Kong International Airport about 31 minutes. Nearby plans include some 240,000 sq ft of waterfront retail and dining, the c. 1.4 km, 2 ha Kai Tak Sky Garden, the Kai Tak Cruise Terminal and a water sports centre. The site falls within Primary School Net 34 and the Kowloon City secondary school net.
Image credit: Wheelock Properties | Henderson Land | New World Development | Empire Group (renderings and aerial photography)